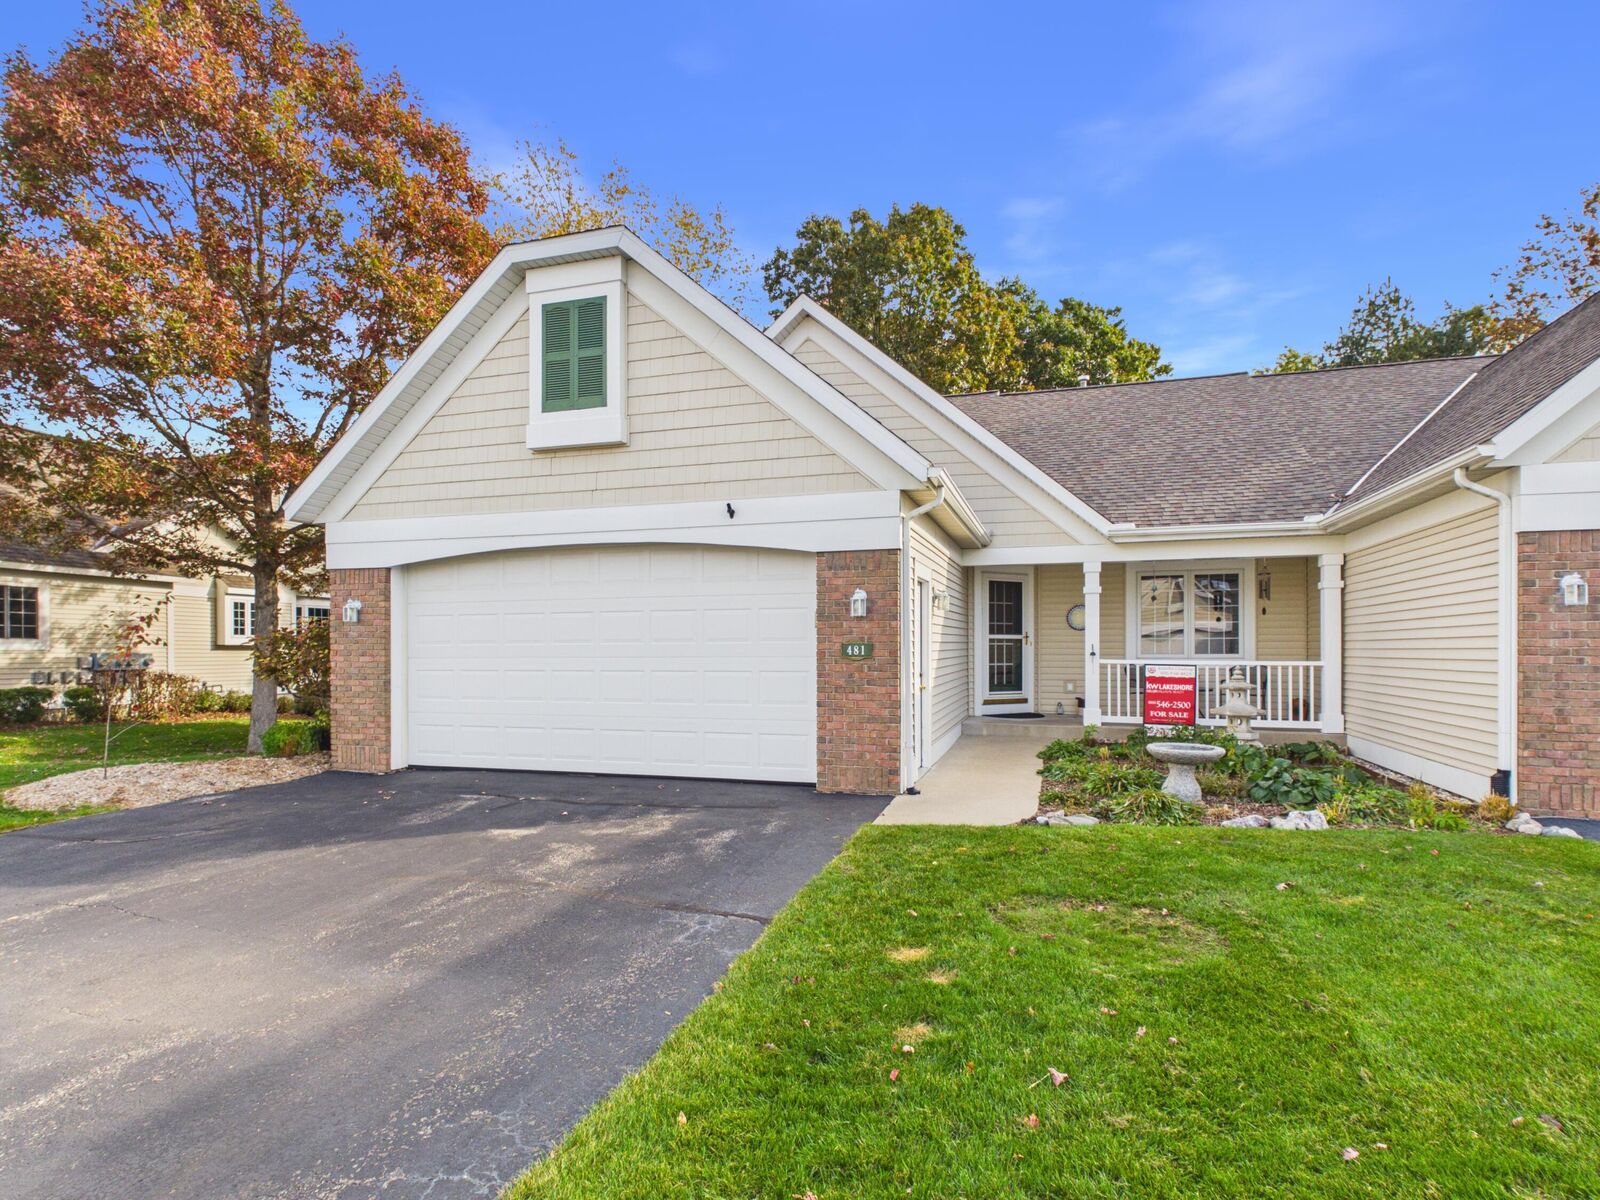

481 E Timberlake Drive E Holland, MI 49424
Source MLS VerifiedListing Courtesy of: MichRic / Listed By: Keller Williams Lakeshore

  481 E Timberlake Drive E Holland, MI 49424

Pending (15 Days)
$440,000 (USD)

3
BED
3
BATH
2,383
SQFT

Description

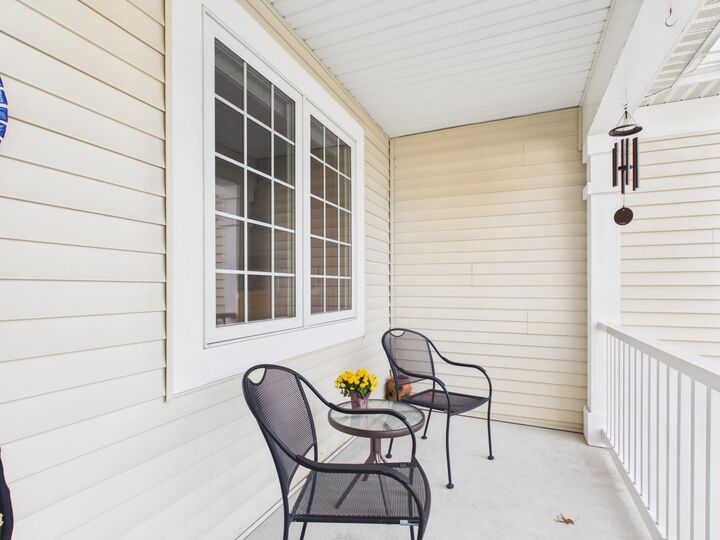
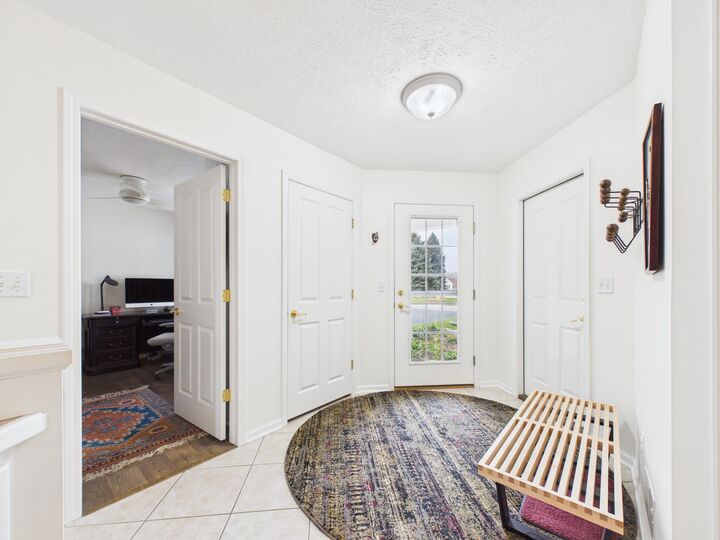
Welcome to 481 Timberlake Drive East in lovely Waterway Pines Condominiums, offering easy living with room to spread out. Step onto your beautiful cherry wood floors running throughout the living room, dining room, and sunroom. The bright, open main level centers on a living room with your gas fireplace framed by built-in shelves, giving you a cozy spot to gather and plenty of room to display your treasures. The kitchen is ready for your recipes with quartz countertops, stainless steel appliances, an induction stove, and pull-out pantry drawers that keep everything within reach. A breakfast bar peninsula makes it easy to pull up a stool for coffee or keep company with whoever's cooking. Just across the room, your sunroom's floor-to-ceiling windows frame a view of the majestic woods, making it a favorite spot in every season. Both the sunroom and the primary bedroom walk out to the deck, perfect for morning coffee or a quiet evening outside. Two bedrooms, a full bath, and a half bath for guests complete the main level. The lower level adds a third bedroom, a full bath, and a second gas fireplace, creating a comfortable space for guests, a home office, or a quiet retreat, along with storage for days. A two-stall garage rounds out the home with room for vehicles and more storage. Close to everything Holland has to offer, this one is worth seeing in person. Seller reserves: Dyson vacuum, bird bath and Chinese structure in front of house and potentially the perennials, coat rack by front door, raspberry bushes in backyard, plant light in living room.

MLS #:
26057211
Taxes
$5,567
Type
Condo
Year Built
2004
County
Ottawa County

Listed By

Jennifer Gradnigo, Keller Williams Lakeshore
Source
MichRic
Last checked Nov 12 2026 at 7:26 PM GMT+0000
Bathroom Details
  • Full Bathrooms: 2
  • Half Bathroom: 1
Interior Features
  • Range
  • Microwave
  • Refrigerator
  • Garage Door Opener
  • Dryer
  • Washer Ceiling Fan(s)
Property Features
  • Fireplace: Living Room
  • Fireplace: Recreation Room
Heating and Cooling
  • Forced Air
  • Central Air
Basement Information
  • Daylight
  • Full
Homeowners Association Information
  • Dues: $440
Flooring
  • Carpet
  • Tile
  • Wood
Exterior Features
  • Vinyl Siding
  • Brick
Utility Information
  • Sewer: Public
Garage
  • Attached Garage
Parking
  • Attached
  • Garage Door Opener
Stories
  • 1.00000000
Living Area
  • 2,383 sqft
Location
   
Calculate drive times to this property
 
Powered by INRIX® Drive Time

Powered by Walk Score®
Disclaimer: Copyright 2026 Michigan Regional Information Center (MichRIC). All rights reserved. This information is deemed reliable, but not guaranteed. The information being provided is for consumers’ personal, non-commercial use and may not be used for any purpose other than to identify prospective properties consumers may be interested in purchasing. Data last updated 11/12/26 11:26
