

 Listing Courtesy of: MichRic / Listed By: Bryan Myrick, Coldwell Banker Woodland Schmidt; Michelle Corino, Holland
427 Olde Deer Trail Holland, MI 49424
Active (7 Days)
$949,900 (USD)
OPEN HOUSE TIMES
-
OPENSat, Nov 1410:00 am - 11:30 pm
-
OPENSun, Nov 151:00 pm - 2:30 pm

Description
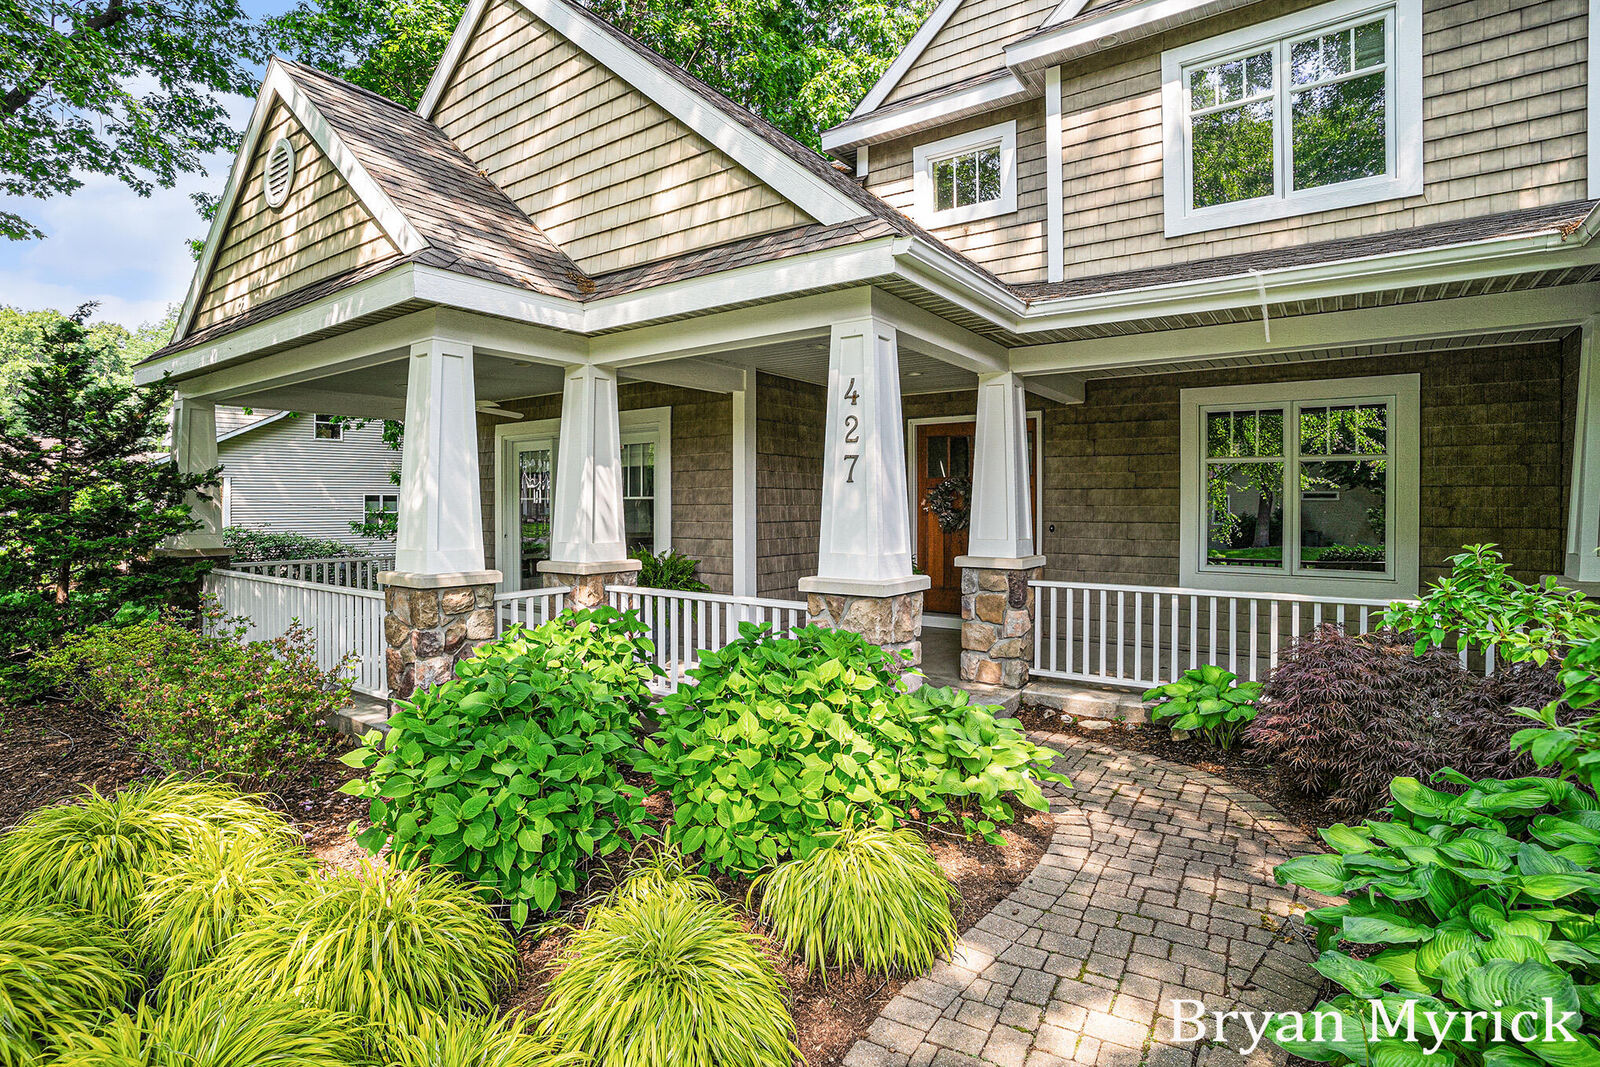
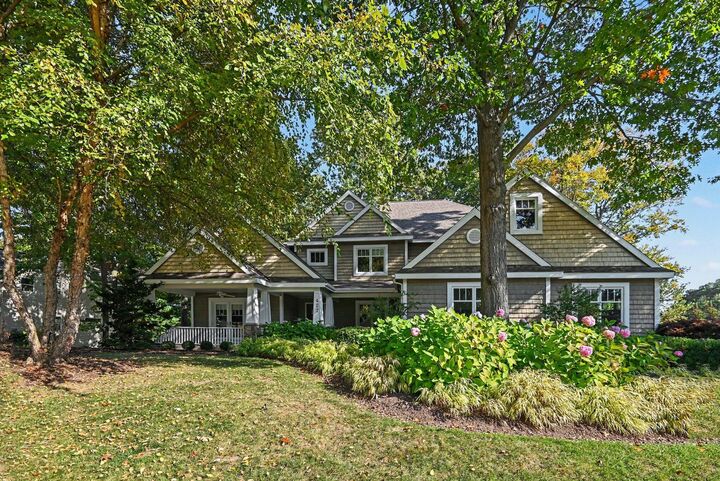
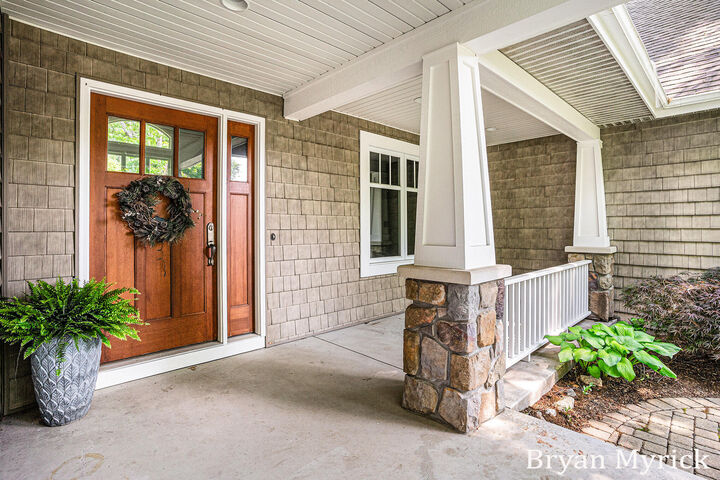
Welcome to 427 Olde Deer Trail, an elegant, thoughtfully updated home in coveted Old Hunter's Crossing in North Holland. Offering 5 bedrooms and 4.5 baths, this light filled home blends timeless style with inviting spaces for everyday living and entertaining. The chef's kitchen features a 6-burner Wolf range, expansive island with prep sink and snack bar, sunny breakfast nook and walk-in pantry. Soaring ceilings, a double-sided fieldstone fireplace and custom built-ins anchor the living room and adjoining den. The main-floor primary suite offers a private retreat with a whirlpool tub, separate water closet and walk-in closet. Upstairs, three bedrooms, a private full bath, Jack and Jill bath and versatile bonus room provide exceptional flexibility. The finished lower level adds a fifth bedroom, full bath and two spacious recreation areas. A dedicated storage room connects directly to the garage for convenient access to seasonal gear. Outside, beautifully landscaped grounds, a covered front patio and a private back patio beneath mature trees create inviting spaces to relax and unwind. Just minutes from downtown Holland and within the West Ottawa school district, this exceptional home offers a wonderful balance of space, comfort and refined living.
MLS #:
26058690
26058690
Taxes
$8,857
$8,857
Lot Size
0.44 acres
0.44 acres
Type
Single-Family Home
Single-Family Home
Year Built
2003
2003
County
Ottawa County
Ottawa County
Listed By
Bryan Myrick, Coldwell Banker Woodland Schmidt
Michelle Corino, Coldwell Banker Woodland Schmidt
Michelle Corino, Coldwell Banker Woodland Schmidt
Source
MichRic
Last checked Nov 12 2026 at 9:26 PM GMT+0000
MichRic
Last checked Nov 12 2026 at 9:26 PM GMT+0000
Bathroom Details
- Full Bathrooms: 4
- Half Bathroom: 1
Interior Features
- Range
- Dishwasher
- Microwave
- Oven
- Garage Door Opener
- Wet Bar
- Disposal
- Dryer
- Eat-In Kitchen
- Bar Fridge
- Washer Ceiling Fan(s)
- Center Island
- Broadband
Lot Information
- Wooded
- Corner Lot
Property Features
- Fireplace: Gas Log
- Fireplace: Living Room
- Fireplace: Den
Heating and Cooling
- Forced Air
- Central Air
Basement Information
- Daylight
Homeowners Association Information
- Dues: $300
Flooring
- Carpet
- Ceramic Tile
- Wood
Exterior Features
- Vinyl Siding
- Wood Siding
Utility Information
- Sewer: Public
Garage
- Attached Garage
Parking
- Attached
- Garage Door Opener
Stories
- 2.00000000
Living Area
- 4,794 sqft
Location
Disclaimer: Copyright 2026 Michigan Regional Information Center (MichRIC). All rights reserved. This information is deemed reliable, but not guaranteed. The information being provided is for consumers’ personal, non-commercial use and may not be used for any purpose other than to identify prospective properties consumers may be interested in purchasing. Data last updated 11/12/26 13:26
